

102 Melius RD, Call Listing Agent, CT 06754-1503
See all 33 photos
102 Melius RD, Call Listing Agent, CT 06754-1503
REQUEST A TOUR If you would like to see this home without being there in person, select the "Virtual Tour" option and your agent will contact you to discuss available opportunities.
In-PersonVirtual Tour
$ 7,400,000
Est. payment /mo
Save
Active

102 Melius RD Call Listing Agent, CT 06754-1503

7 Beds

7 Baths

6,844 SqFt


UPDATED:

Key Details

Property Type Single Family Home

Sub Type Single Family Residence

Listing Status Active

Purchase Type For Sale

Square Footage 6,844 sqft

Price per Sqft $1,081

MLS Listing ID 918309

Style Traditional

Bedrooms 7

Full Baths 5

Half Baths 2

HOA Y/N No

Rental Info No

Year Built 1799

Annual Tax Amount $36,074

Lot Size 101.070 Acres

Acres 101.07

Property Sub-Type Single Family Residence

Source onekey2

Property Description

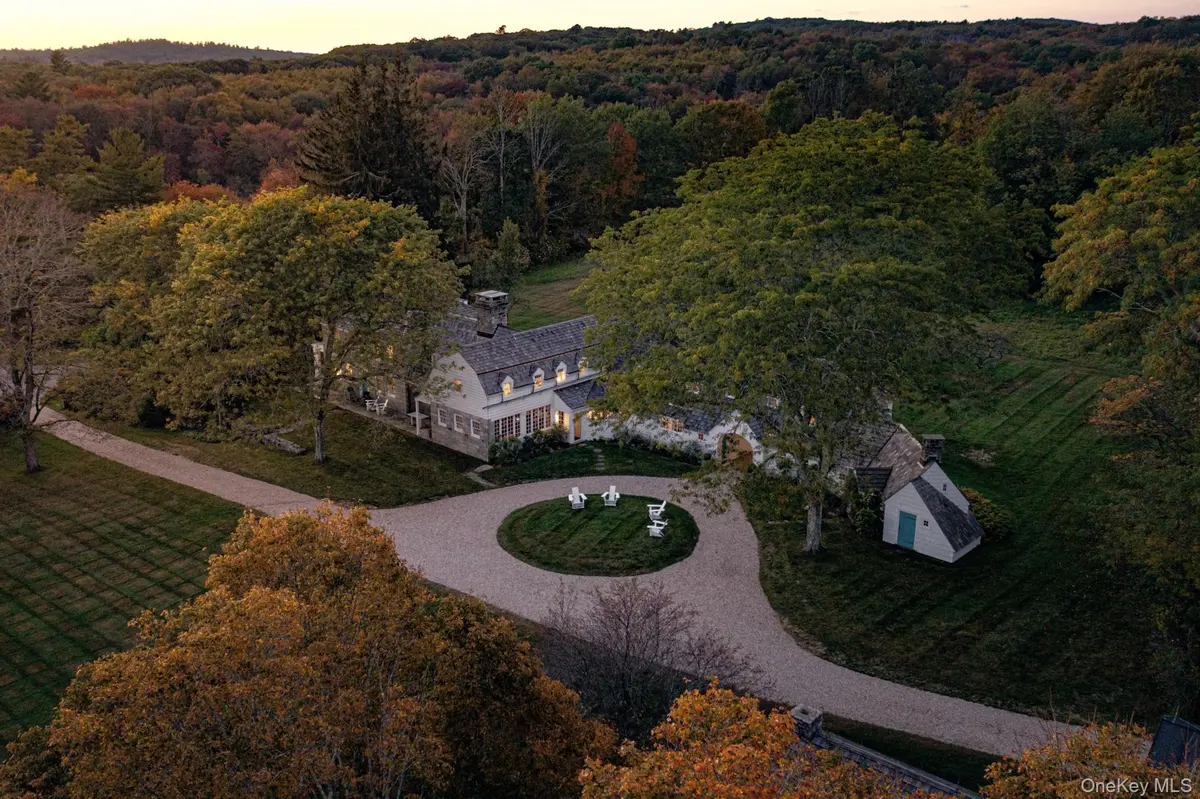
Some properties are simply beautiful. Reverie Farm is something rarer — a place that feels conjured rather than built, the kind of estate you half expect to vanish if you blink. Set on more than one hundred acres across the highest, most private ground in Litchfield County, Connecticut, the land climbs over 1,200 feet in elevation through four distinct tax parcels, several of which stand as estate-quality building sites in their own right. In every season, the setting reads like the opening pages of a story — mist over the gardens, light through ancient trees, a house that seems to have grown out of the hillside and then leapt of the pages of your childhood's favorite English fairy tale.
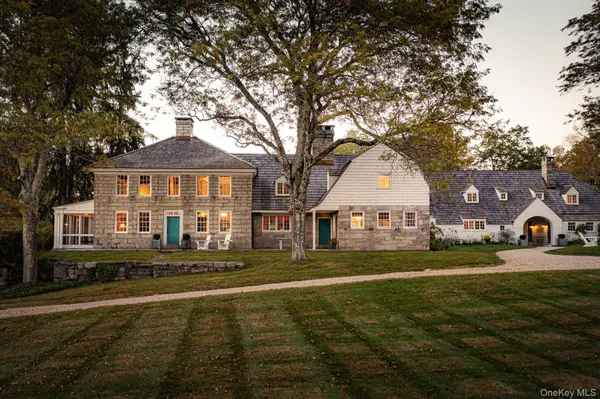
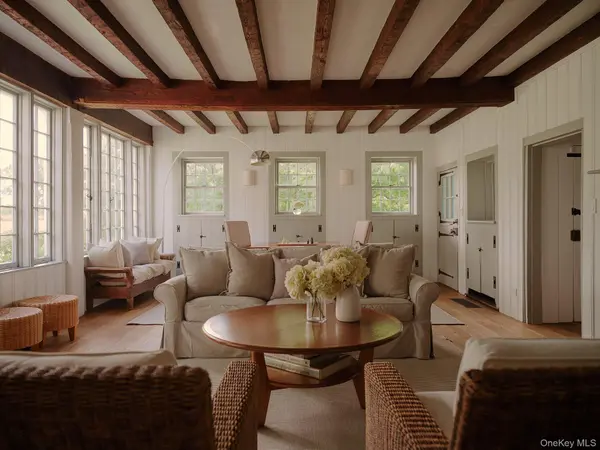
At the heart of it all is the 1799 Main House, a rare and masterful convergence of Federal, Dutch Colonial, and Shingle Style architecture — three distinct traditions woven together with such effortless confidence that the result feels less like a blend of styles than a style of its own. Steep gables and shingled surfaces meet Federal symmetry and Dutch-influenced form, and the effect is genuinely enchanting: a house that unfolds in surprises, each room and detail revealing another layer of its centuries-long story. Despite its scale — nearly 7,000 square feet, seven bedrooms, five full and two half baths, a run of ancient fireplaces, and a storied "pub" believed to be the oldest surviving part of the house — Reverie Farm remains remarkably intimate, more like a beloved character than a monument.
The grounds carry their own enchantment: a Gunite pool tucked into mature gardens, a tennis court, and a canopy of old trees that have clearly been standing watch for a very long time. A generous constellation of outbuildings — a guest house, a separate dance studio with apartment, and an antique barn — rounds out the property's storybook sprawl.
That barn has its own chapter. It once served as the studio of American Abstract Expressionist painter Cleve Gray, who lived at Reverie Farm with his wife, the celebrated journalist and novelist Francine du Plessix Gray. Theirs was a home that drew in some of the era's great creative minds — architect Marcel Breuer and novelist Philip Roth among those known to have spent time here — while statesman Henry Kissinger and landscape painter Eric Sloane lived nearby. Reverie Farm's history isn't just architectural; it's cultural, a rare property where art, literature, and design intersected for decades.
The many additional structures lend themselves easily to art studios, gymnasiums, offices, or party barns, offering the next owner as much creative latitude as inspiration. Reverie Farm sits conveniently near Lake Waramaug, with beach access, and the Mayflower Inn, with an easy drive to the private schools for which Northwestern Connecticut is renowned.
This offering includes four parcels totaling 101.07 acres

Location

State CT

County Out Of Area

Rooms

Basement Full, Unfinished

Interior

Interior Features Beamed Ceilings, Granite Counters, Original Details

Heating Hot Air, Oil

Cooling Central Air

Flooring Hardwood, Tile

Fireplaces Number 8

Fireplaces Type Living Room, Wood Burning

Fireplace Yes

Appliance Dishwasher, Dryer, Freezer, Gas Range, Refrigerator, Stainless Steel Appliance(s), Washer

Exterior

Parking Features Detached

Garage Spaces 4.0

Pool In Ground

Utilities Available See Remarks

Waterfront Description Pond

Garage true

Private Pool Yes

Building

Sewer Septic Tank

Water Well, Private

Structure Type Frame,Shake Siding,Stone

Schools

Elementary Schools Contact Agent

Middle Schools Call Listing Agent

High Schools Contact Agent

School District Contact Agent

Others

Senior Community No

Special Listing Condition None


OneKey MLS/ Hudson Gateway (HGAR)/ Long Island MLS (MLSLI)/ Mid Hudson MLS
Listed by Houlihan Lawrence Inc. • Andrew Gates
Shelonda Peters-Smith

Shelonda Peters-Smith

Agent

+1(631) 647-0347

GET MORE INFORMATION

Name
Phone*
Message

Go tour this home

102 Melius RD