


5 Agnes CIR Ardsley, NY 10502
4 Beds
5 Baths
4,044 SqFt
UPDATED:
Key Details
Property Type Single Family Home
Sub Type Single Family Residence
Listing Status Active
Purchase Type For Rent
Square Footage 4,044 sqft
MLS Listing ID 1007276
Style Mid-Century Modern,Ranch,Splanch
Bedrooms 4
Full Baths 4
Half Baths 1
HOA Y/N No
Rental Info No
Year Built 1955
Lot Size 1.030 Acres
Acres 1.03
Property Sub-Type Single Family Residence
Source onekey2
Property Description
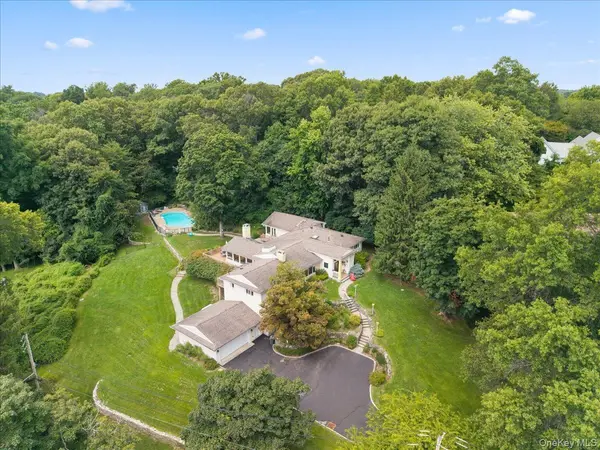
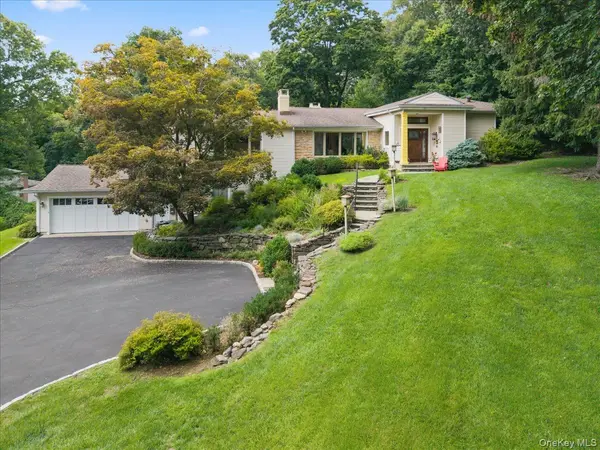
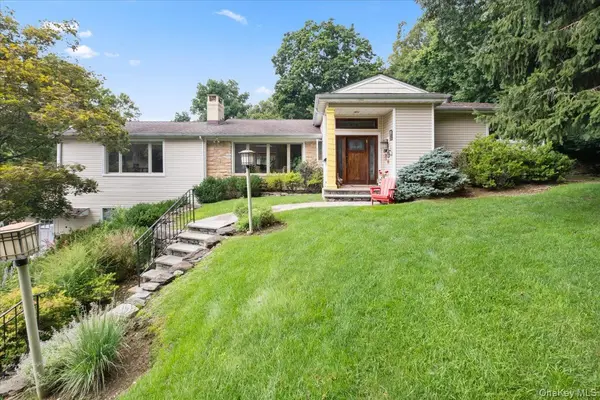
The main living spaces feature hardwood floors, a striking stone fireplace, vaulted ceilings, and dramatic walls of glass that flood the home with natural light. The solarium-style kitchen offers stainless steel appliances, granite countertops, custom cabinetry, and beautiful views, while a spacious deck extends the living space outdoors. A breakfast area, formal dining room, and expansive family room with a second fireplace complete the main level. The private primary suite occupies its own wing, with vaulted ceilings, a full glass wall overlooking the trees, French doors opening onto the deck, generous closets, and a spa-like bathroom with a soaking tub and glass shower. Three additional bedrooms are bright and spacious, with hardwood floors and updated baths. The lower level offers flexible space for a home office, gym, or recreation room, along with a garage. Just minutes from downtown Ardsley, this is more than a house—it's a home for those who appreciate timeless architecture, abundant light, and exceptional privacy.
Location
State NY
County Westchester County
Rooms
Basement Finished, Storage Space, Walk-Out Access
Interior
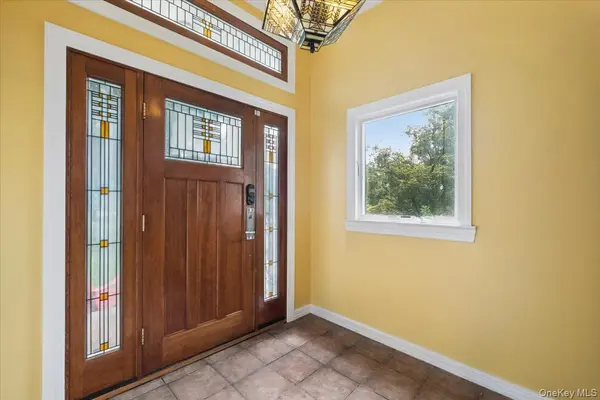
Interior Features Ceiling Fan(s), Chefs Kitchen, Eat-in Kitchen, Entrance Foyer, Formal Dining, Granite Counters, Open Floorplan, Open Kitchen, Pantry, Primary Bathroom, Walk-In Closet(s)
Heating Forced Air, Natural Gas
Cooling Central Air
Fireplace No
Appliance Dishwasher, Dryer, Oven, Refrigerator, Stainless Steel Appliance(s), Washer, Gas Water Heater
Laundry Inside
Exterior
Parking Features Attached
Garage Spaces 2.0
Pool In Ground
Utilities Available Electricity Connected, Natural Gas Connected, Water Connected
View Trees/Woods
Garage true
Private Pool Yes
Building
Sewer Public Sewer
Water Public
Level or Stories Three Or More
Structure Type Block,Clapboard,Frame,Stone
Schools
Elementary Schools Concord Road Elementary School
Middle Schools Ardsley Middle School
High Schools Ardsley
School District Ardsley
Others
Senior Community No
Special Listing Condition None
Pets Allowed Call
